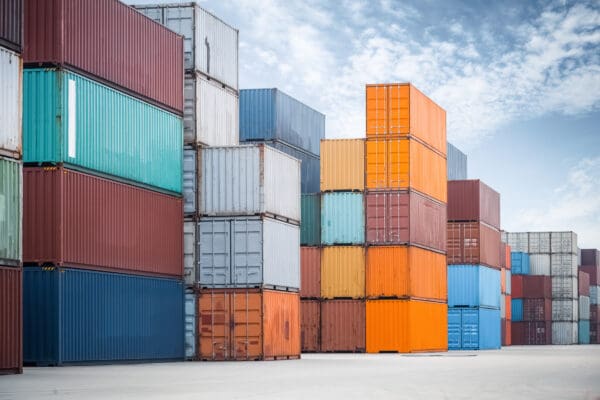
Shipping Containers
Quality 10, 20 and 40-foot containers for storage, job sites and construction, supplied empty or with doors, windows, shelving and climate upgrades.
Shipping Containers


Custom Container Living designs, modifies and finishes shipping container homes, offices, restrooms and modular housing in our own facility in Butler, Missouri. Because engineering, fabrication and interior finishing happen under one roof, buyers get one accountable partner from the first floor plan to final delivery.
Whether you are a homeowner planning an ADU, a developer specifying multi-family modules, or an international distributor sourcing turnkey units, our team translates your requirements into a durable, fully finished steel structure.
Select a category to compare floor plans, specifications and available configurations.
Quality 10, 20 and 40-foot containers for storage, job sites and construction, supplied empty or with doors, windows, shelving and climate upgrades.
Shipping Containers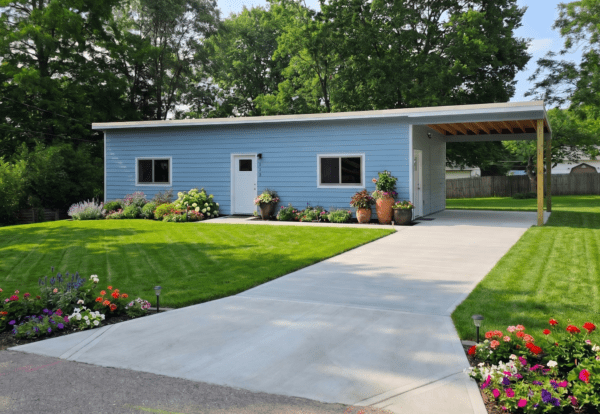
Factory-built studios to two-story homes designed for full-time living, ADUs, vacation rentals and off-grid retreats.
Explore Homes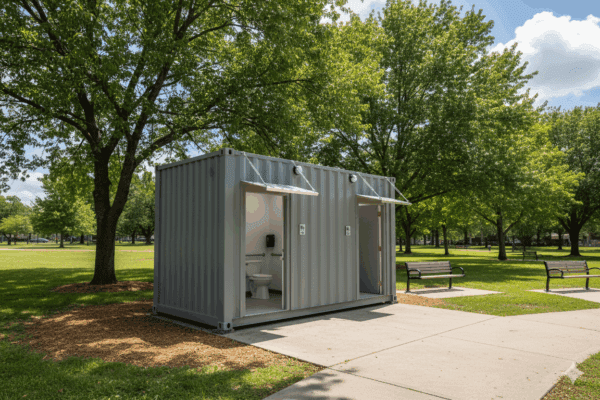
Turnkey container restrooms, including ADA-accessible layouts, for parks, campuses, events, marinas and commercial sites.
View Restrooms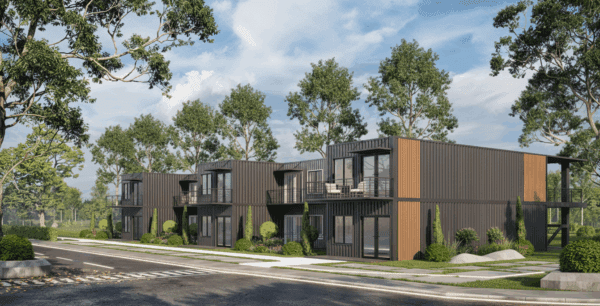
Offices, retail spaces, workforce and dorm housing built around the schedule, budget and code requirements of your project.
Commercial Solutions
Our ready-to-ship inventory is fully designed, built and inspected, so it can be scheduled for delivery without a full custom build cycle. It is the fastest route for buyers who need housing, workspace or sanitation on a fixed deadline.

Custom Container Living was established in 2015 by Robert Wagoner, a builder with a background in traditional stick-built construction. He saw that repurposed steel shipping containers could deliver a stronger, faster and more resource-efficient alternative to conventional homes.
Today our team modifies containers for residential, commercial and industrial clients — from office conversions and secure storage to retail pop-ups, mobile workshops and multi-unit housing — always built to the buyer's documented requirements.
Meet the Team
We are not a broker. Container sourcing, structural modification, framing, insulation, electrical, plumbing and interior finishing are performed by our own crew, which means fewer hand-offs, tighter quality control and clearer accountability for B2B buyers.
Need roll-up doors, shelving, HVAC, solar or rainwater systems? We specify and install add-ons to match your site, climate and use case.
Discover How It WorksShare your use case, site, quantity and target timeline. We confirm container size, layout and code considerations.
Floor plans, finishes and options are finalized so you know exactly what will be built before fabrication starts.
Cutting, framing, insulation, MEP and interiors are completed in our Butler, Missouri facility.
Units ship on flatbed trucks and are coordinated for placement on your prepared foundation. Delivery details.
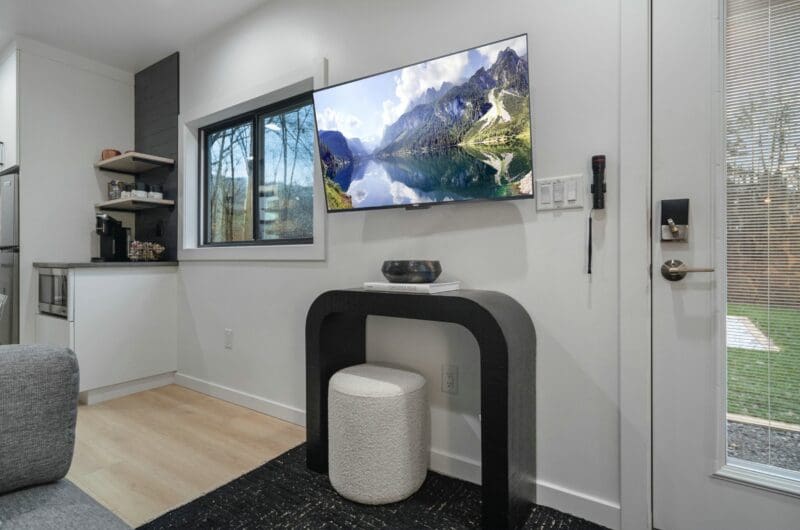
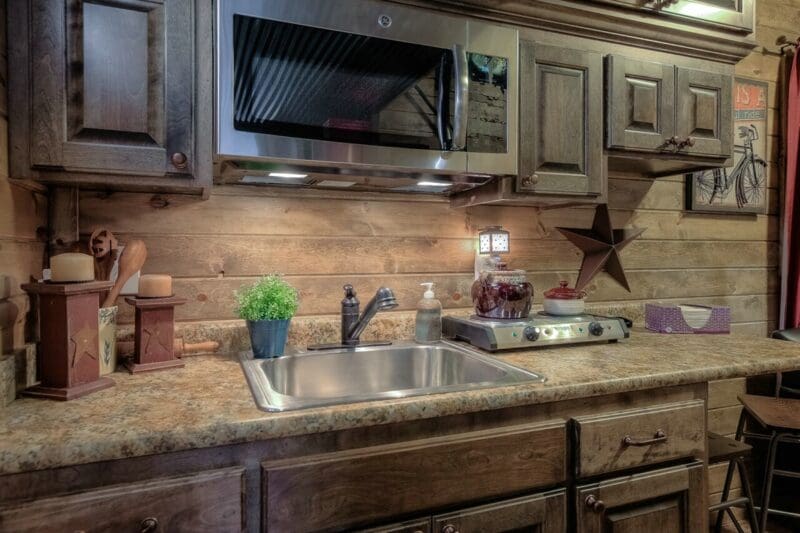
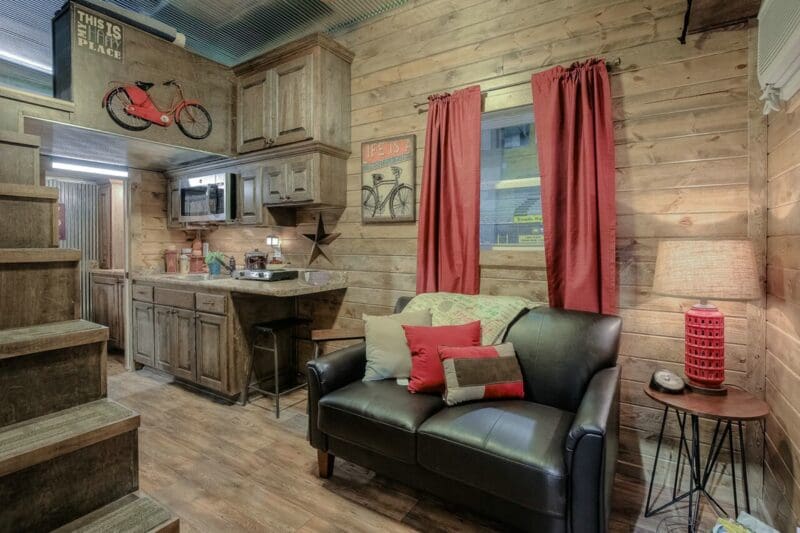
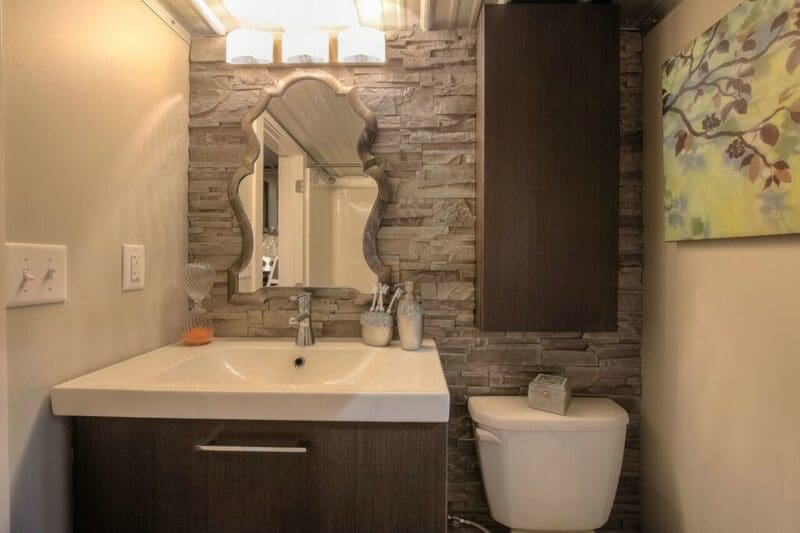
Real projects from our factory: homes, kitchens, bathrooms, offices and commercial spaces built from repurposed steel containers.
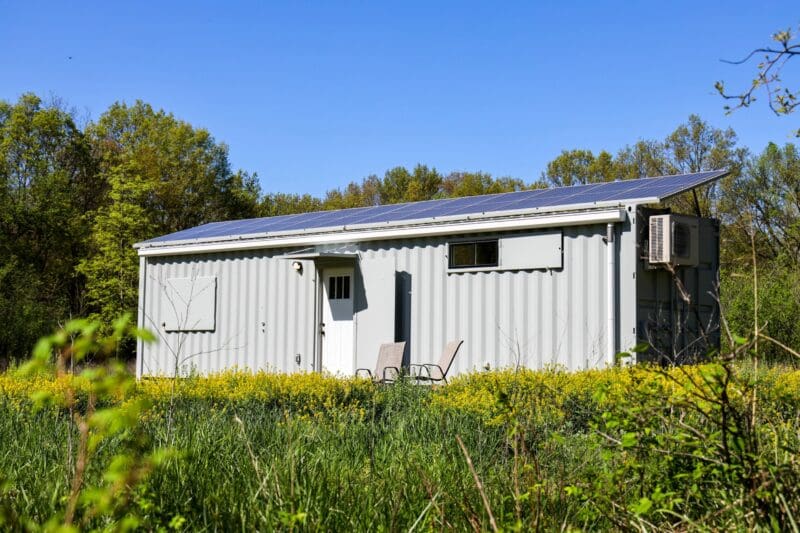
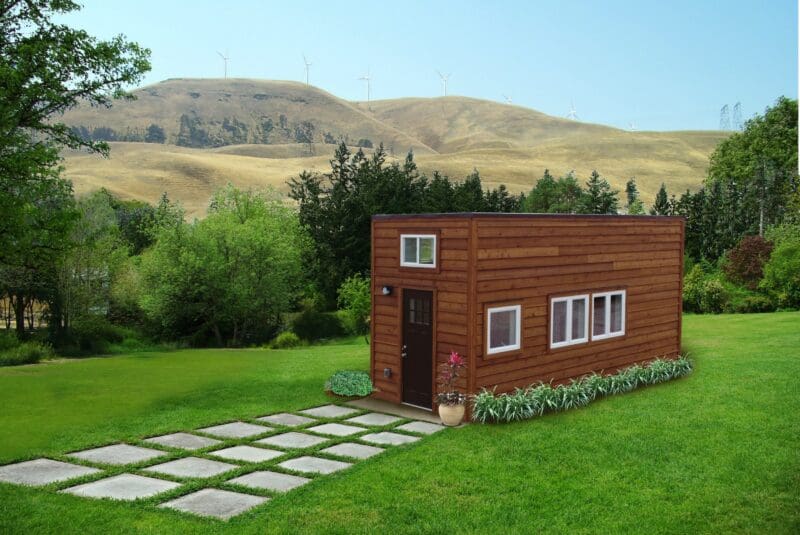
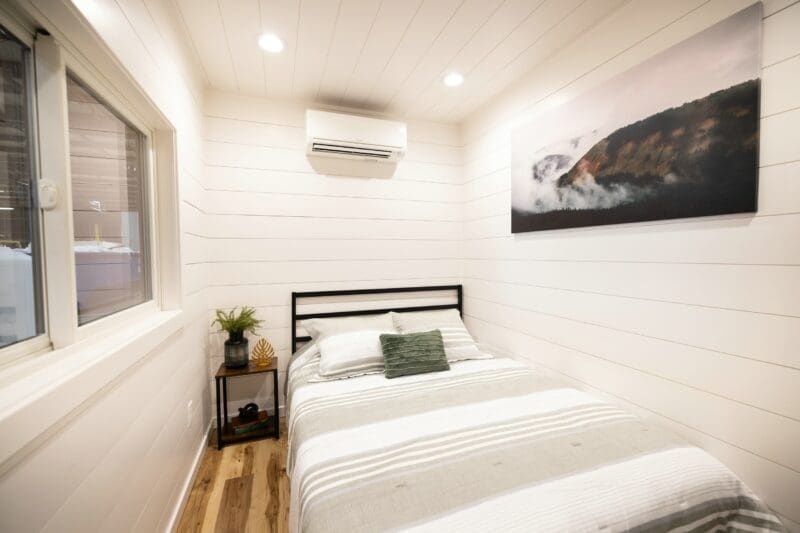
Use these typical ISO container dimensions to scope floor area, transport and foundation needs before requesting drawings.
| Container | External (L × W × H) | Approx. Floor Area | Typical Applications |
|---|---|---|---|
| 10-foot | 10′ × 8′ × 8′6″ | ~80 sq ft | Site storage, utility rooms, kiosks, single restrooms |
| 20-foot standard | 20′ × 8′ × 8′6″ | ~160 sq ft | Studios, offices, restroom blocks, workshops |
| 20-foot high cube | 20′ × 8′ × 9′6″ | ~160 sq ft | Studios and offices needing extra ceiling height |
| 40-foot standard | 40′ × 8′ × 8′6″ | ~320 sq ft | One-bedroom homes, retail, mobile workshops |
| 40-foot high cube | 40′ × 8′ × 9′6″ | ~320 sq ft | Full-time homes, workforce and dorm housing |
| 2 × 40-foot combined | 40′ × 16′ (side by side) | ~640 sq ft | Two-bedroom homes such as the Double Duo & Haven |
Dimensions are nominal industry figures; usable interior space depends on wall insulation, cladding and layout. Final measurements are confirmed in your approved drawings.
Corten steel containers are engineered for stacking and ocean transport, providing a robust base for long-life buildings.
Options such as integrated solar, rainwater collection and composting toilets support self-sufficient remote sites.
Single units or multi-unit orders for developers, agencies and distributors, with logistics reviewed per destination.
Feedback from homeowners and business clients who built with our team.
They told us when to expect it to be done and it was done on time! It was done exactly how we had talked about it being done.
The team has been very patient and cooperative with our family as we design our container home for Lake of the Ozarks.
I can't think of one request that couldn't be accommodated. He and his team delivered on every promise. We couldn't be happier.
Very helpful and friendly. Also, patient with the questions. And the level of work is fantastic.
Robert, Jay, and Hayden are on it! The "Custom" in their business name is a way of life for them!
This has been the most fabulous experience and it's just a fun, new chapter for us. I have nothing bad to say!
Our simplified guide and full product catalog walk you from concept to completion, including the modular build process and how to approach local building codes.

Learn why shipping container homes are a strong alternative to traditional builds, how the modular process works, and what to prepare for permitting and site work.
Request the Guide
Compare compact studios, multi-level stacks, off-grid retreats, retail stores, office solutions and mobile workshops in one document.
Request the CatalogTalk to our build team about floor plans, specifications, quantities and delivery. Call 816-885-1344 (Mon–Fri, 8 am–4 pm CT) or send us your project details.